- Official name: Centre Pompidou-Metz
- Location: Metz, France
- Completed: 2010
- Style: Contemporary / landmark contemporary museum architecture
- Lead architects: Shigeru Ban and Jean de Gastines (competition-winning team; Philip Gumuchdjian associated with the concept)
- Plan and form: Hexagonal plan with three crossing galleries
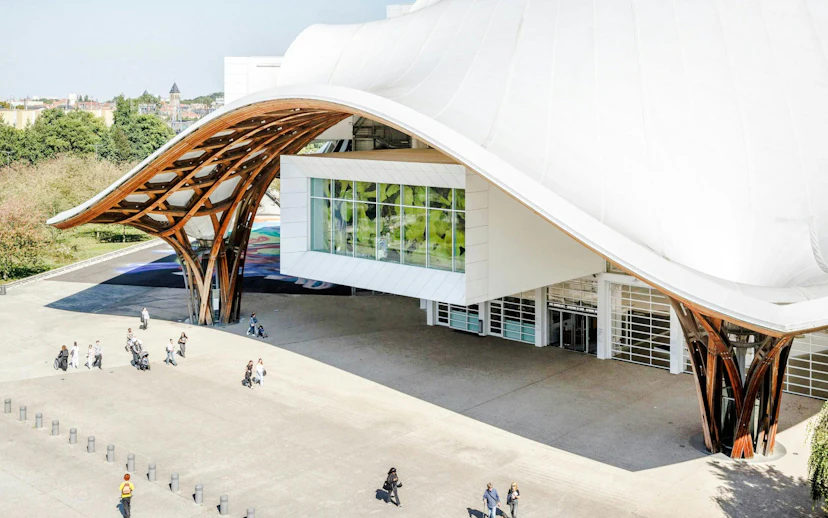
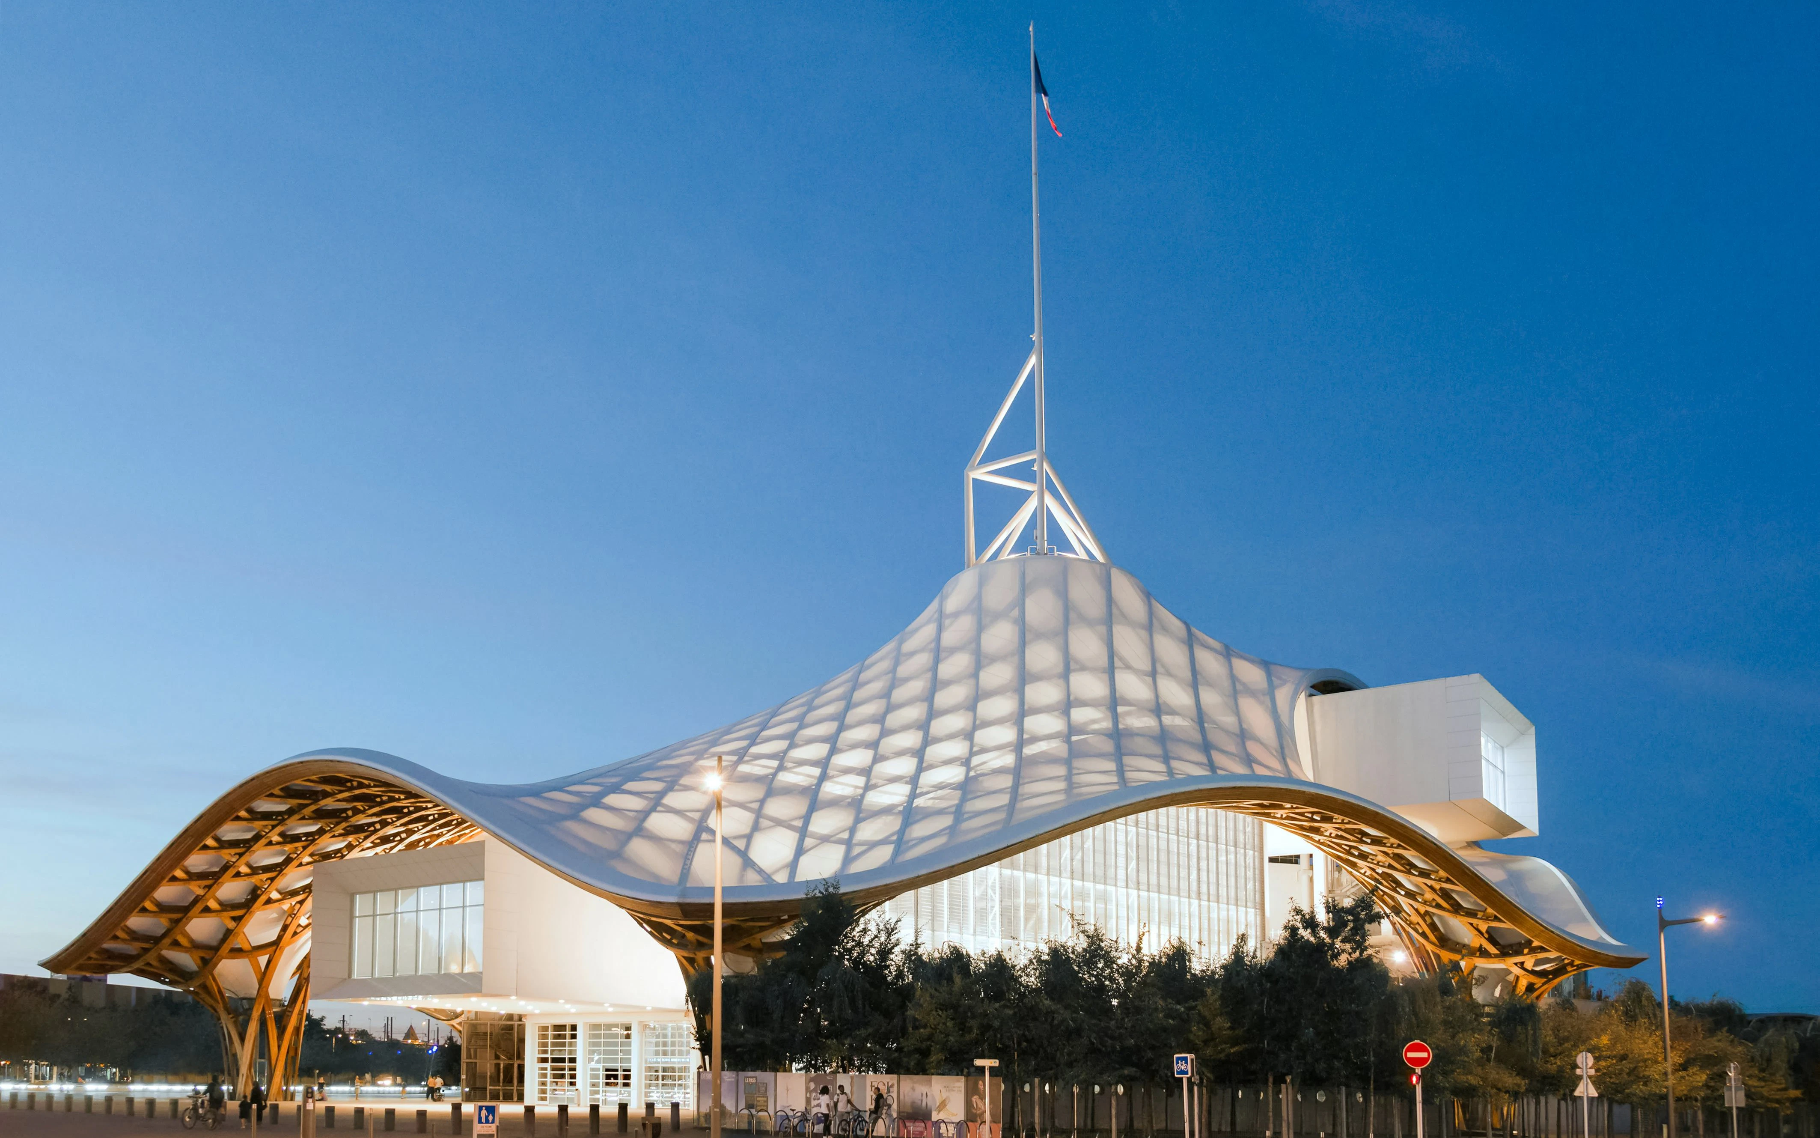
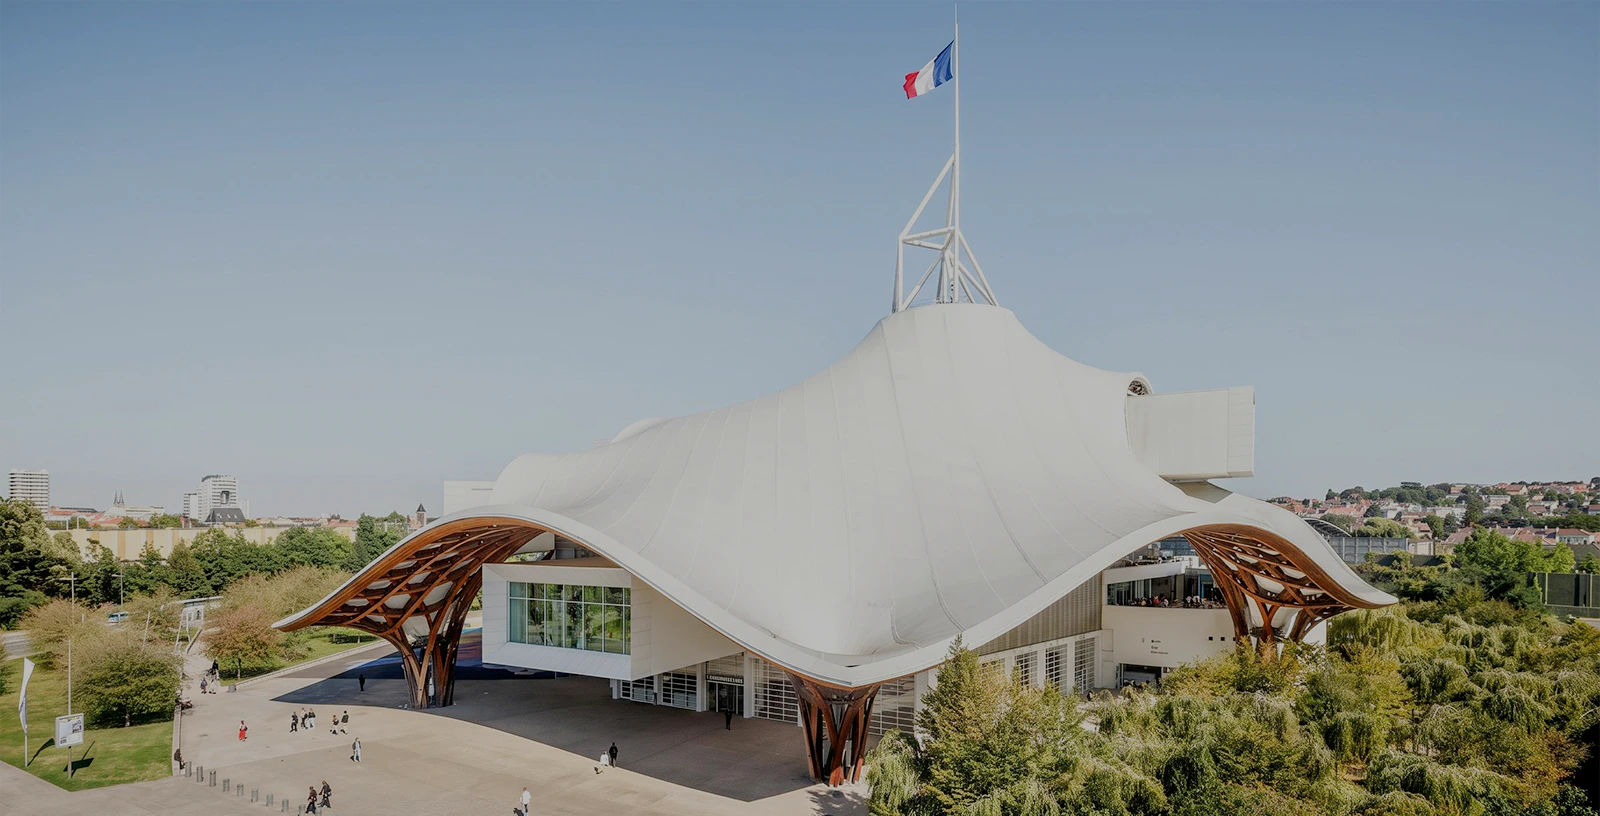
- Signature roof: Timber roof with a light membrane that reads as a canopy over the museum
- Central feature: 77 m vertical spire as a visual beacon
- Interior organization: Forum-level circulation guiding visitors toward main galleries
- Typical visit duration: 1–2 hours for architecture-focused visits
- Ticketing baseline: One ticket covers all current exhibitions; includes four daily guided presentations
Centre Pompidou Metz Architecture
Overview
Architectural style(s) & influences
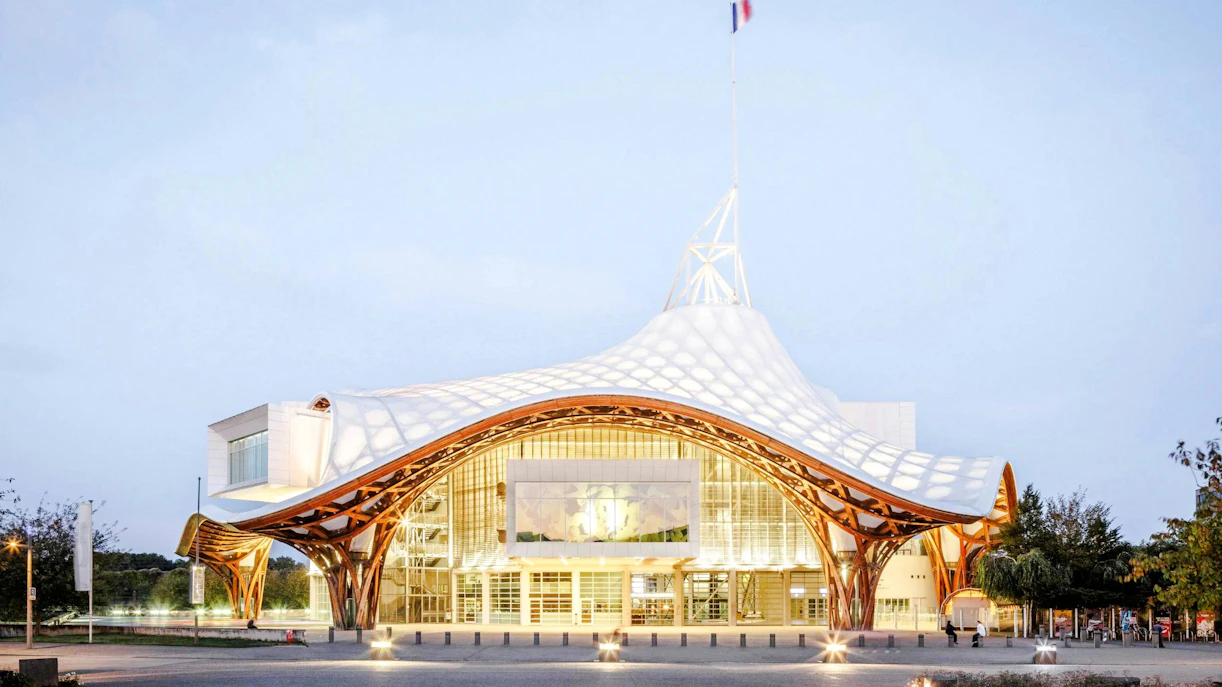
Centre Pompidou-Metz combines contemporary architecture with a distinctive timber roof, a lightweight canopy, and a hexagonal design that makes it a recognizable landmark in Metz.
Main style
Contemporary landmark architecture, with a bold silhouette, open circulation spaces, and a design that stands apart from traditional museum buildings.
Key influences
Inspired by Centre Pompidou Paris and its approach to modern cultural spaces, with a hexagonal layout and interconnected galleries shaping the visitor experience.
Signature material language
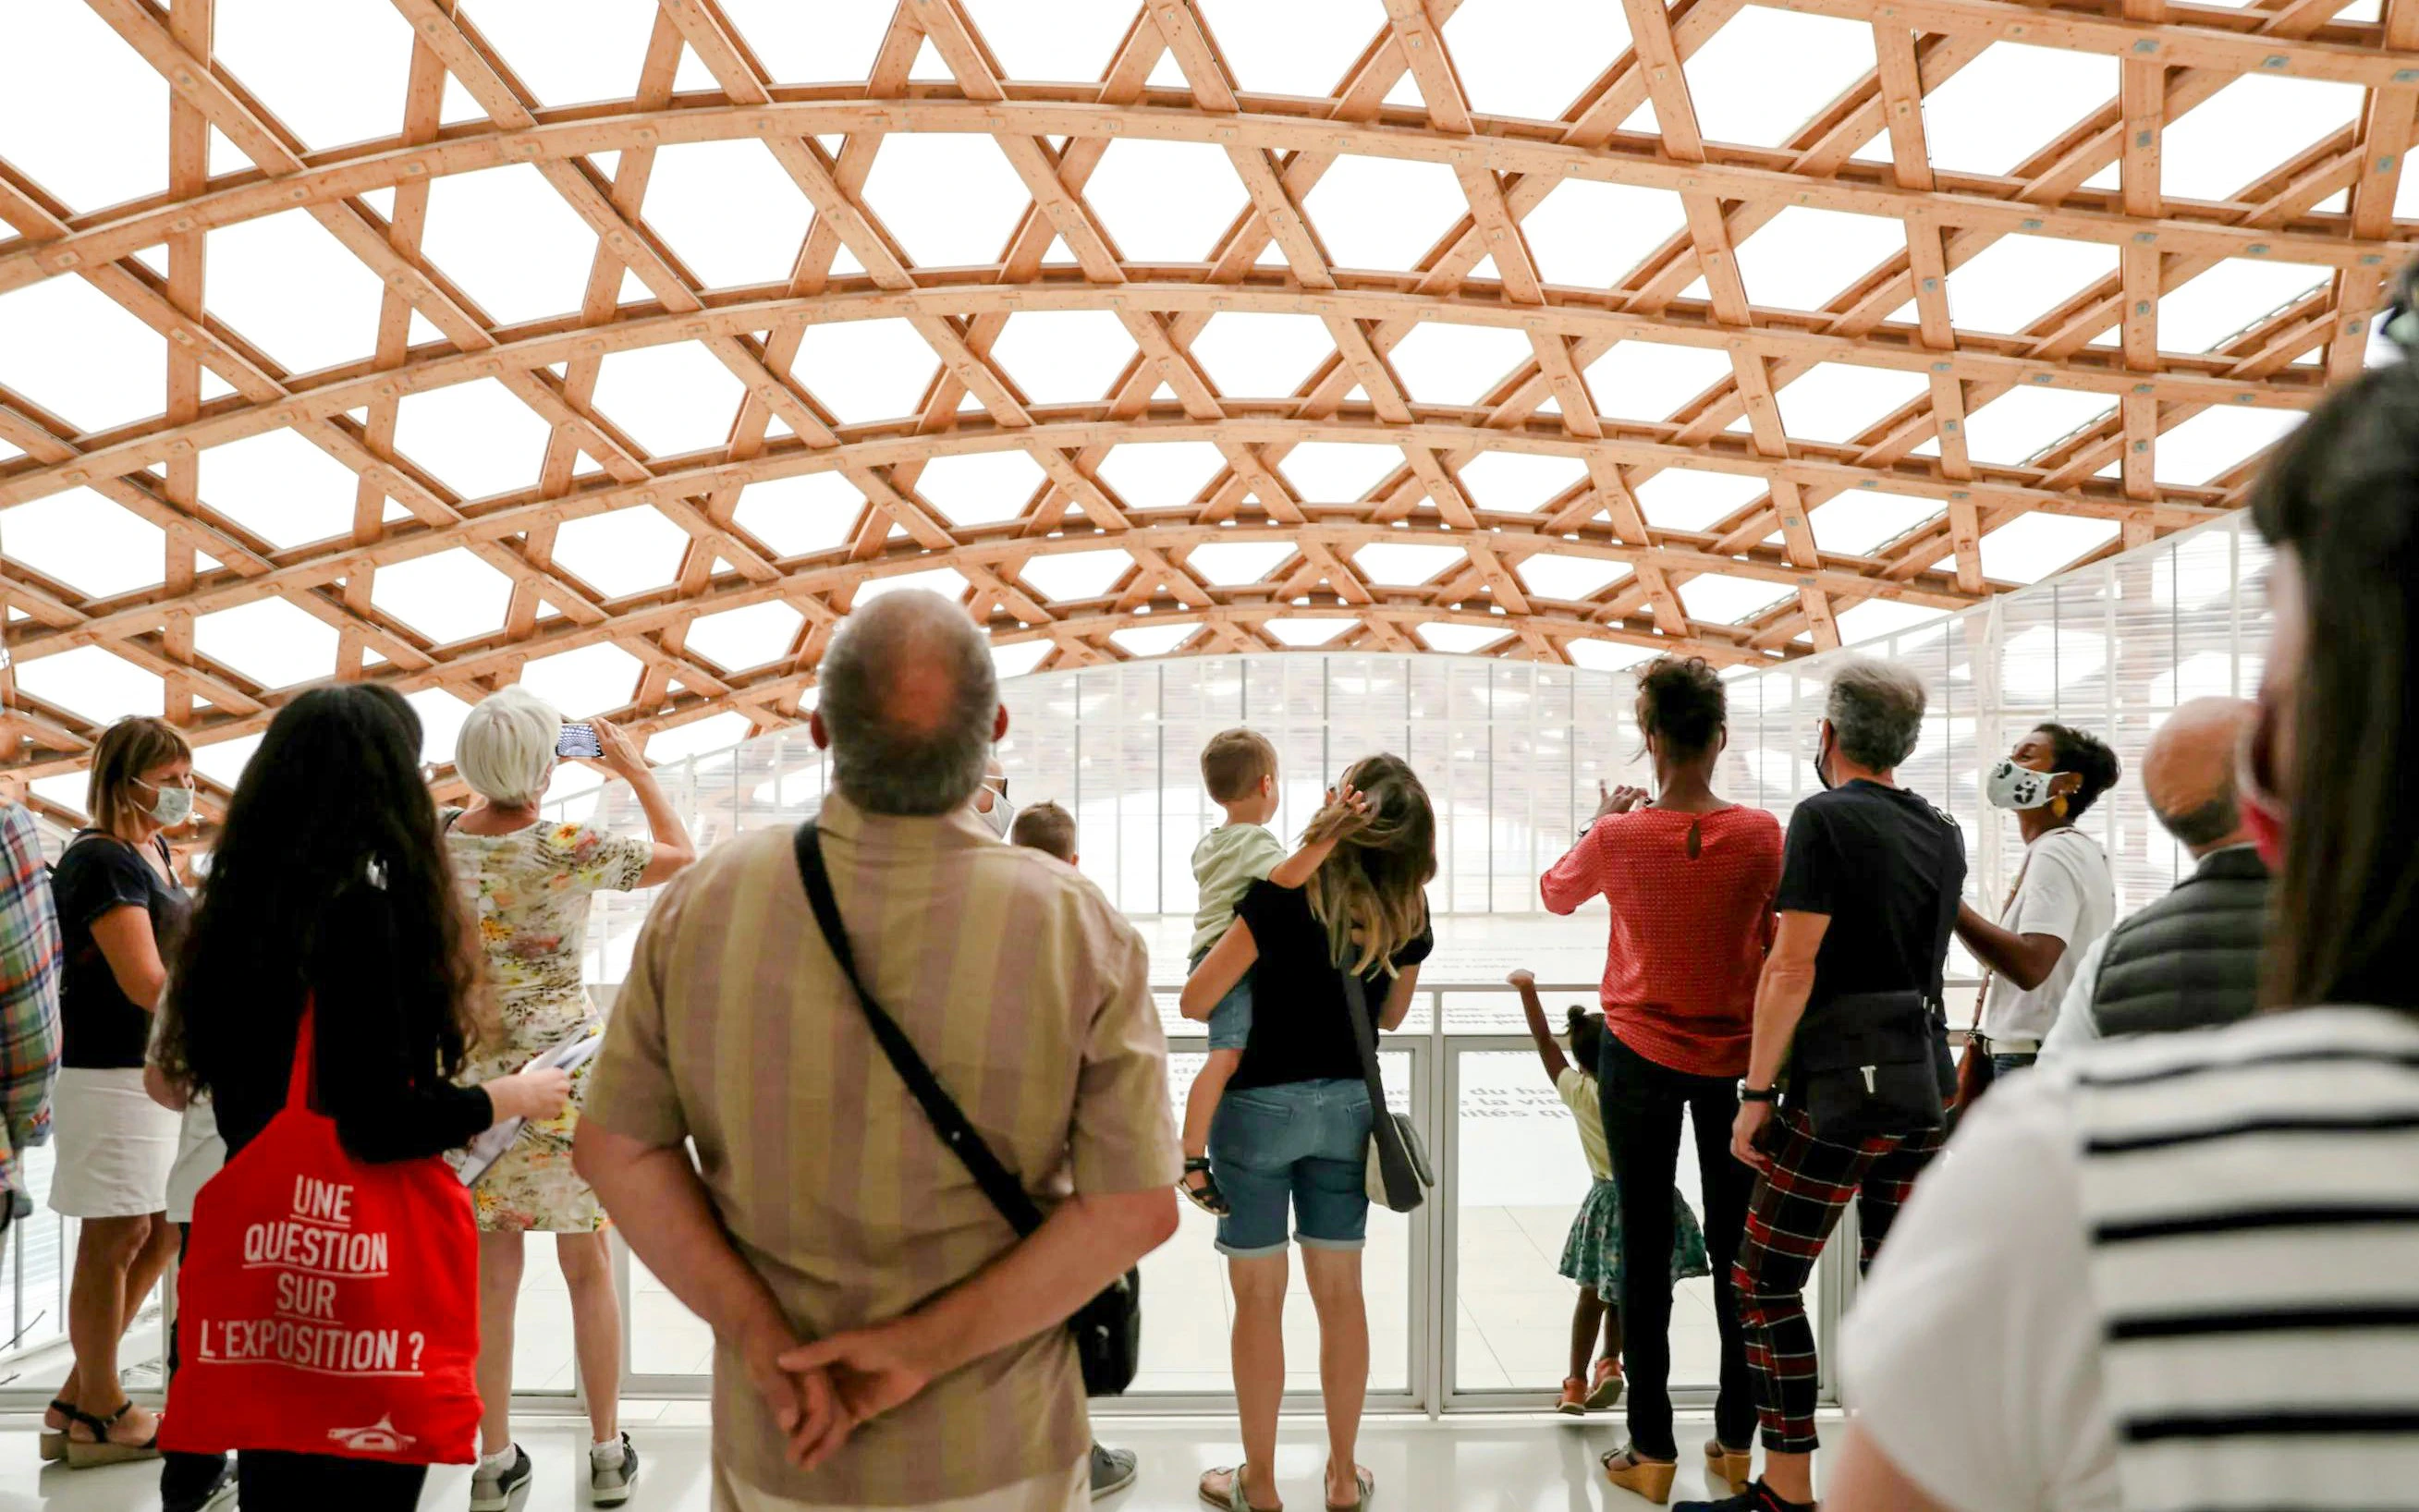
An intricate timber roof supports a lightweight membrane canopy, creating a shelter-like structure with clean exterior detailing and a distinctive geometric form.
How it feels on approach
The sweeping roof and central vertical structure create a recognizable skyline silhouette. Up close, the canopy feels light and open, drawing you toward the galleries inside.
Architectural Highlights
Timber roof and membrane
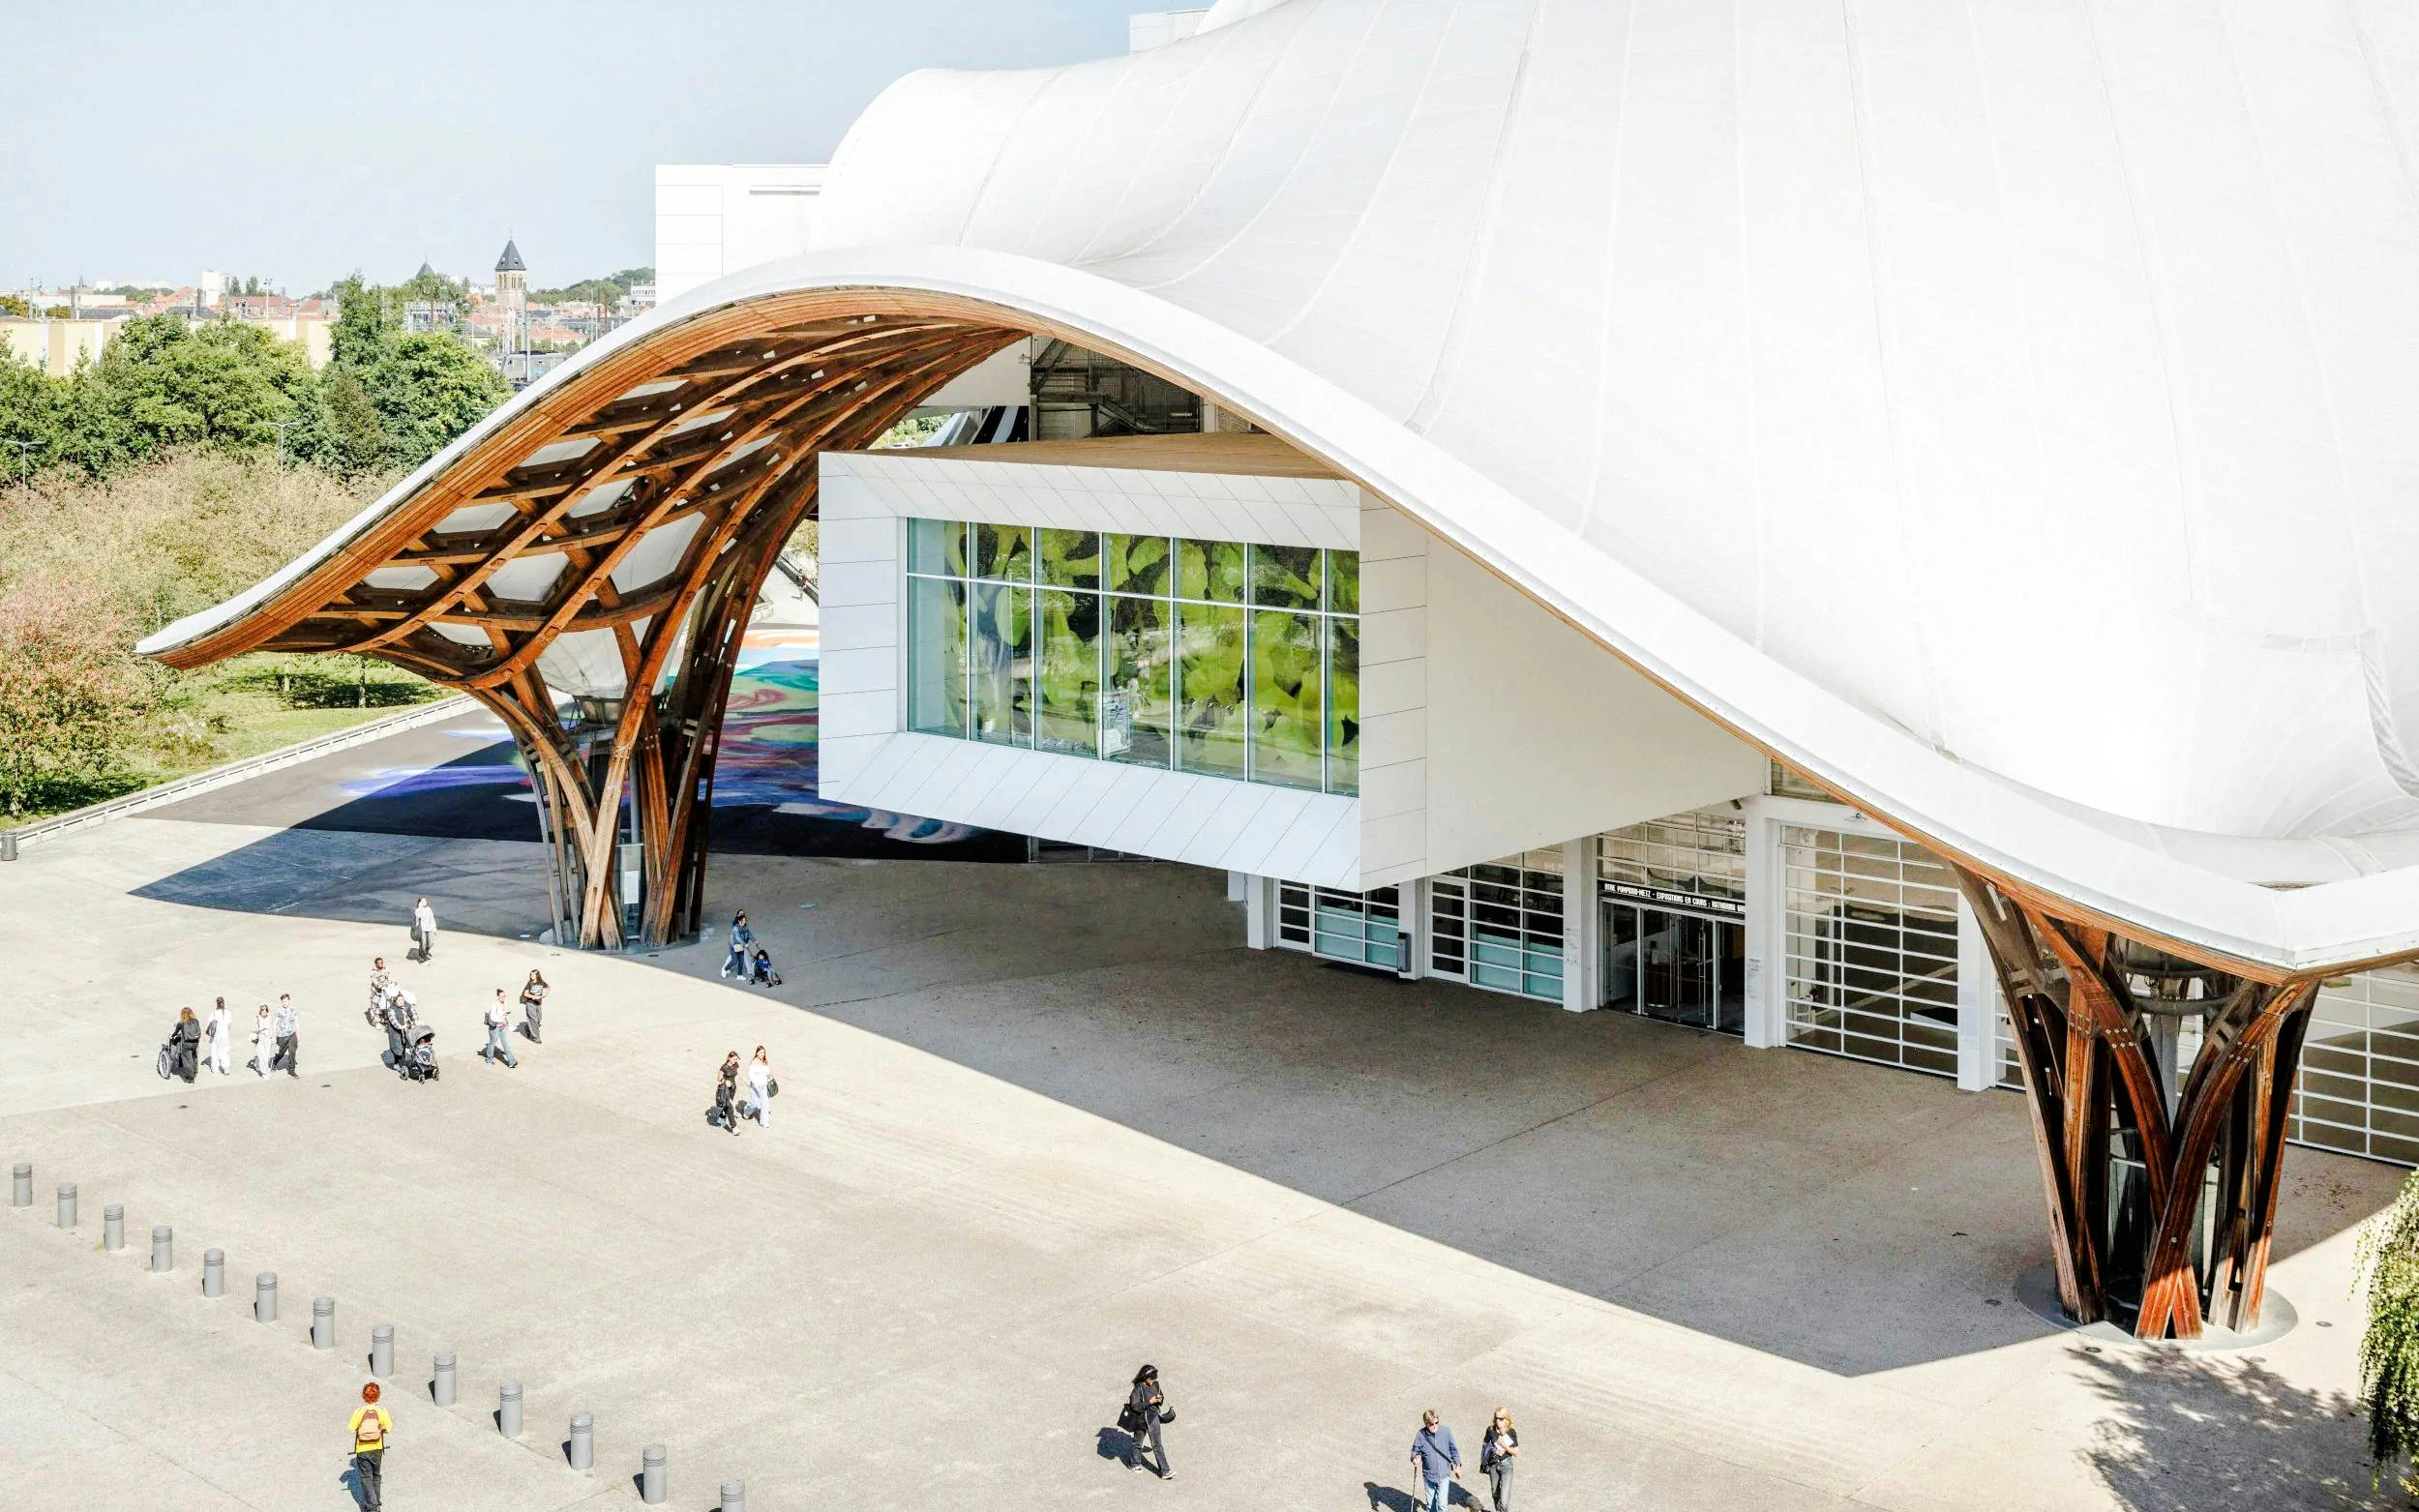
A timber-framed roof reads as a light, spanning canopy that shelters the galleries without feeling heavy. The roof acts like a protective, almost tent-like skin over the museum, shaping daylight and silhouette.
History of the architecture of Centre Pompidou-Metz
- 2003–2009: Design and planning Architects Shigeru Ban and Jean de Gastines were chosen to design Centre Pompidou-Metz. Their plans introduced the building’s distinctive hexagonal shape and timber roof.
- 2010: Museum opens Centre Pompidou-Metz opened to the public, bringing the Centre Pompidou’s approach to modern and contemporary art beyond Paris for the first time.
- 2010s–present: A landmark in Metz The building became one of Metz’s most recognizable landmarks, attracting visitors for both its unusual architecture and changing art exhibitions.
- 2023–present: Presentations included with entry Guided presentations became part of standard admission, allowing visitors to learn more about the museum and its exhibitions without paying extra.
- Ongoing: A regional cultural destination Centre Pompidou-Metz continues to attract visitors from France and neighboring countries, playing an important role in the region’s cultural scene.
The exterior and interior of Centre Pompidou-Metz
Centre Pompidou-Metz stands out for its sweeping timber roof, hexagonal design, and central spire. Inside, open spaces, interconnected galleries, and natural light create an easy-to-navigate setting for exploring changing art exhibitions.
Exterior architecture
- Timber roof: The building's signature wooden lattice supports a lightweight membrane canopy, giving it a distinctive, tent-like appearance.
- Hexagonal design: The geometric structure and central spire create a recognizable silhouette against Metz's historic skyline.
- Forecourt and entrance: A sloping forecourt connects the building to the surrounding area, guiding visitors toward the main entrance and Forum.
- Contemporary design: Clean surfaces and minimal decoration keep the focus on the building's unusual shape and materials.
Interior architecture
- Forum level: The main arrival space connects visitors to the exhibition galleries, cloakroom, and other facilities.
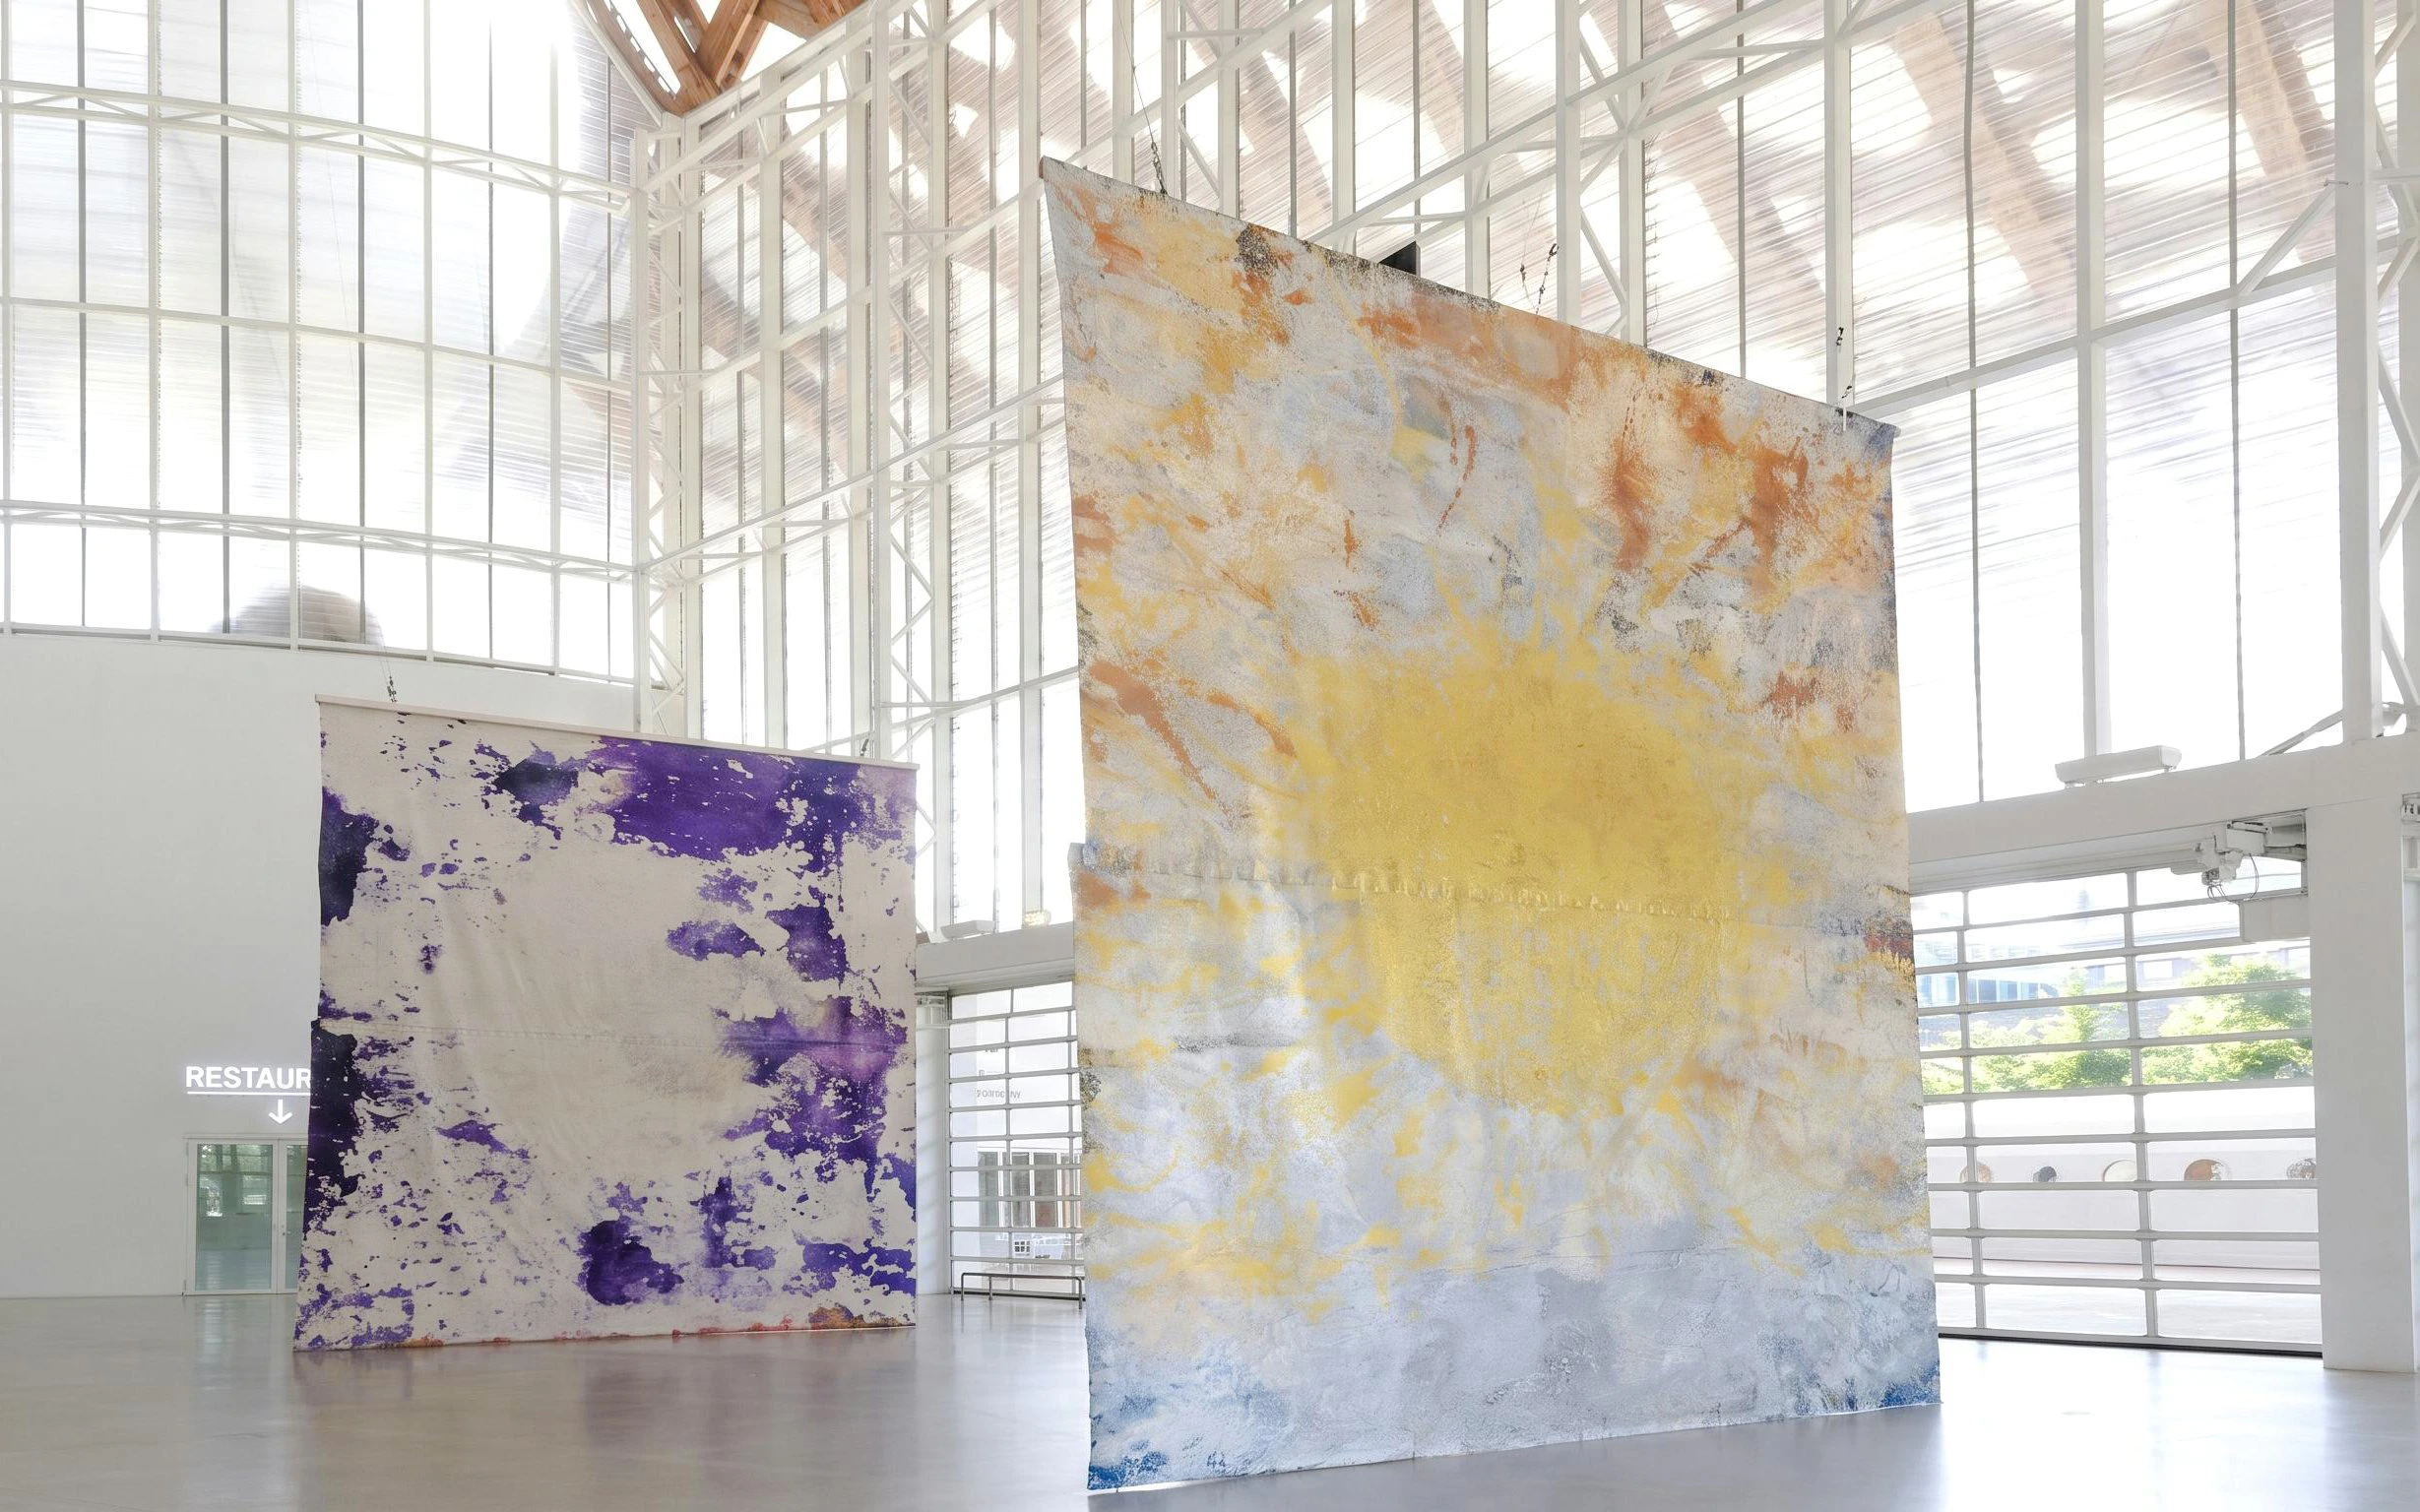
- Interconnected galleries: Exhibition spaces are arranged around a central axis, with clear sightlines that make it easier to move between displays.
- Natural light: The roof and ceiling design help control daylight, creating comfortable spaces for viewing art.
- Visitor experience: Flexible routes allow you to explore exhibitions at your own pace, while mediator presentations included with admission offer additional insights.
- Accessibility: Multi-floor access and supporting facilities help visitors navigate the building comfortably.
Frequently asked questions about Centre Pompidou Metz architecture
The museum is best known for its sweeping wooden roof, which looks like a giant canopy. Its hexagonal shape and central spire make it one of Metz's most recognizable modern landmarks.
Architects Shigeru Ban and Jean de Gastines designed the museum. They combined a wooden roof structure, a lightweight covering, and open gallery spaces to create a building that's as interesting as the art inside.
The design combines a hexagonal layout, three intersecting galleries, and a central spire. Its wooden roof and lightweight covering give the building a modern look while keeping it open and welcoming.
The museum's main entrance leads into the Forum, which connects to the exhibition galleries. The layout makes it easy to move between floors, find your way around, and explore the exhibitions at your own pace.
The tall central spire and wide, curved roof make the museum stand out among Metz's historic buildings. Its unusual shape is easy to recognize from a distance.
The museum uses an intricate wooden framework to support its large, lightweight roof. The design also makes use of natural light to create bright, welcoming interior space
The forecourt is a great spot to capture the entire building, including its curved roof and central spire. Inside, look for open gallery spaces and viewpoints that frame the building's architecture and surrounding city.
The open layout and connected galleries make it easy to explore without following a fixed route. Natural light, spacious interiors, and clear pathways create a comfortable setting for viewing art.
The museum offers guided presentations included with admission. These can help you learn more about the building and its exhibitions. Check the available presentation topics and schedules before visiting.
Start at the forecourt to admire the roof and spire, then head into the Forum and explore the main galleries. This gives you a good look at the museum's architecture without needing to visit every exhibition.
More reads
About Centre Pompidou Metz
Centre Pompidou Metz Timings